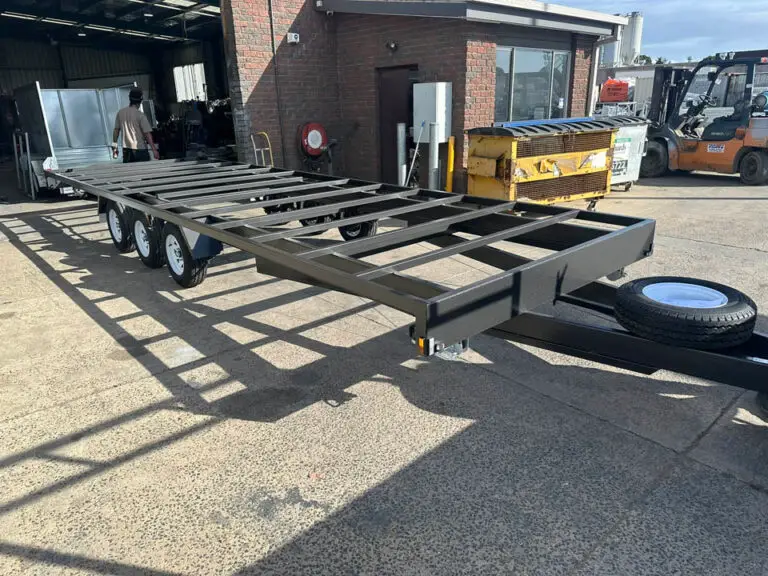
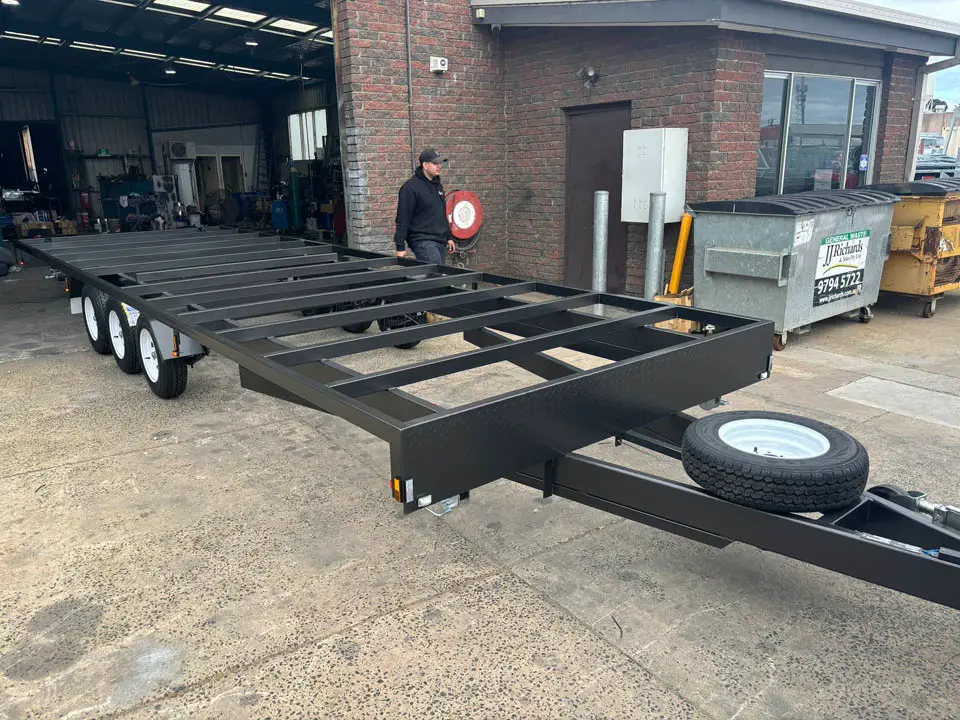
A tiny house trailer is the road-legal steel chassis your tiny house is built on — not the house itself. In Victoria it has to stay inside 2.5m wide, 4.3m high and 12.5m long to tow without a permit, and its ATM has to cover the finished build, which is why most sit on a tri-axle rated to 4,500kg. Get the chassis wrong and you cannot legally move the house you spent two years building.
Legal dimensions in Victoria
| Limit | Maximum | What it means in practice |
|---|---|---|
| Width | 2.5m | Measured over everything — cladding, eaves, downpipes. Build to the trailer width, not past it |
| Height | 4.3m | From the ground, so the deck height eats into your ceiling and loft space |
| Length | 12.5m | Including the drawbar and the tow vehicle’s overhang |
Anything over these needs an oversize permit and, depending on the dimensions, a pilot vehicle. Most people building to live in the thing stay inside them deliberately.
Weight is the part people get wrong
Dimensions are easy to plan around. Weight is not. A finished tiny house — frame, cladding, insulation, plasterboard, kitchen, bathroom, water tanks, batteries, furniture — adds up far faster than most first-time builders expect, and it all has to sit under the trailer’s ATM (Aggregate Trailer Mass).
That is the number stamped on the compliance plate, and it is the legal ceiling for the trailer plus everything on it. Subtract the trailer’s own tare and what is left is your entire house. It is the single reason tiny house chassis run three axles where a normal trailer would run one or two: a tri-axle build gets you to 4,500kg ATM, which leaves realistic headroom for a 6m dwelling.
Plan the weight before you plan the layout. If you are unsure, our guide to trailer sizes and ATM explains how the numbers work.
What to look for in the chassis
You will never see most of it again once the floor goes down, so it is worth getting right the first time.
Steel and finish. Duragal or hot dipped galvanised. This chassis will sit in one spot for years with a house on it, often on damp ground, and you cannot re-treat it later.
Crossbeams set to your floor sheets. Sounds minor, matters enormously. If the crossmember spacing does not line up with your subfloor sheeting you are packing timber for a week before you start building.
Brakes on every axle. At 4,500kg you want electric brakes across all three, with a breakaway unit.
Stabiliser legs and a jockey leg. Once the house is on, you need to take the load off the suspension when parked.
Coupling rated to the job. A 70mm coupling, not a 50mm ball scaled up with hope.
What we build
We make the chassis, not the house. Our 6.0m x 2.44m tri-axle tiny house trailer runs a 4,500kg ATM with six wheels and six-wheel electric brakes, a 70mm coupling, stabiliser legs, a jockey leg, LED lights and a spare. It comes in Duragal or painted, and we set the crossbeams to suit the floor sheets you are actually using — tell us the sheet size when you order.
Other lengths are no problem: tiny house chassis are a custom build by nature, and we make them to the dimensions your design needs. See the range on our tiny house trailers page.
Before you commit — the non-trailer questions
The chassis is the easy part. These are the ones that catch people out:
Where will it live? Do you own the land, or are you leasing a site? This changes everything about what you can legally do.
What does your council say? Rules vary sharply between Melbourne councils. Some are relaxed about a dwelling on wheels on private land, others restrict how long you can occupy a non-permanent structure regardless of who owns the block. Talk to the planning department before you spend money, not after.
On-grid or off? Solar, water storage and waste all add weight and change the build order.
Melbourne’s climate. Insulation, heating and cooling are not optional here, and they are much harder to retrofit than to design in.
Built in Seaford
U Beaut has been building trailers for more than 30 years from our Seaford workshop, using Bluescope steel from Braeside and Australian-made components wherever we can. Everything is built to the Australian Design Rules and comes with a compliance plate and VIN.
Planning a build? Call (03) 9708 2691 or get in touch with your dimensions and rough finished weight, and we will spec a chassis to suit.
What is a tiny house trailer?
The road-legal steel chassis a tiny house is built on. It carries the floor frame, axles, brakes and coupling, and its compliance plate sets the maximum legal weight of the finished dwelling.
What size can a tiny house trailer be in Victoria?
To tow without an oversize permit it must stay within 2.5m wide, 4.3m high and 12.5m long. Height is measured from the ground, so the trailer’s own deck height reduces your usable ceiling.
How heavy can a tiny house on wheels be?
It cannot exceed the trailer’s ATM. A tri-axle tiny house chassis is typically rated to 4,500kg, and the finished house plus contents has to fit under that after the trailer’s own tare is subtracted.
Why do tiny house trailers have three axles?
Weight. A finished tiny house is far heavier than a normal trailer load, and three axles spread it to reach a 4,500kg ATM while keeping each axle within its own rating.
Do I need council approval for a tiny house on wheels?
Often yes, and it varies by council. A dwelling on wheels is treated as a vehicle for road rules, but how long you may occupy it on a given block is a local planning question. Check with your council’s planning department before committing.
Can I get a tiny house trailer built to my own dimensions?
Yes — they are a custom build by nature. Tell us the length, the finished weight you are designing to and the floor sheet size, and we will set the chassis and crossbeam spacing to match.
Do you build the tiny house as well as the trailer?
No. We build the chassis only. The house itself is built on top by you or your builder — our job is making sure what it sits on is strong enough, legal, and will not rust out underneath it.